
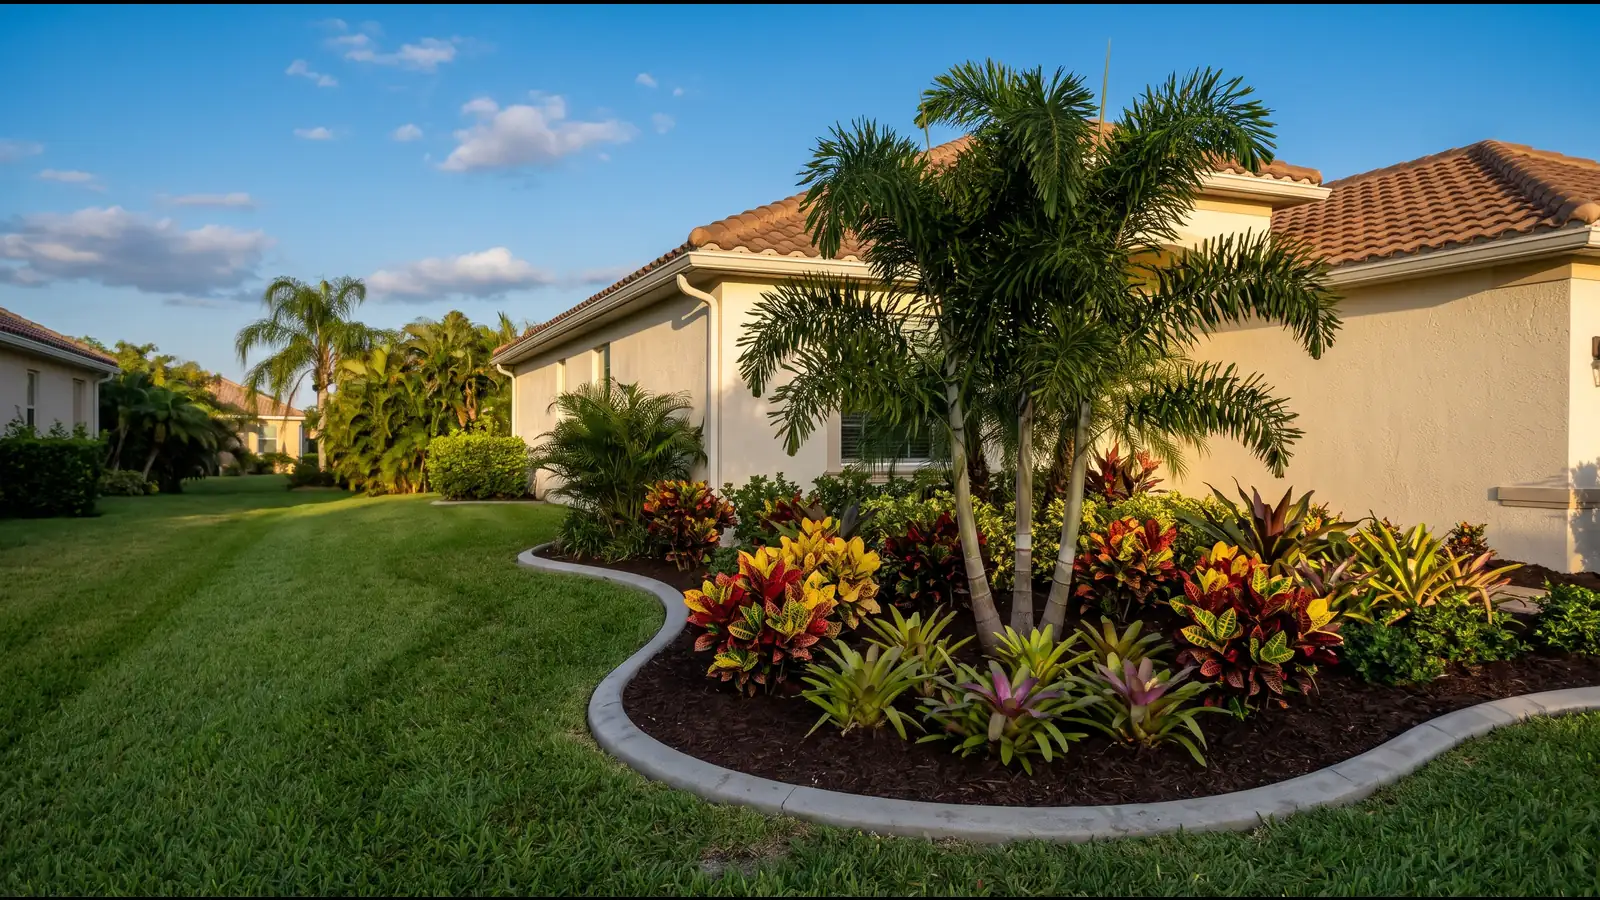
Landscape Design Types for Pompano Beach Yards
How much gets drawn, and who builds it, decides the fee. Most requests fall into one of these five.
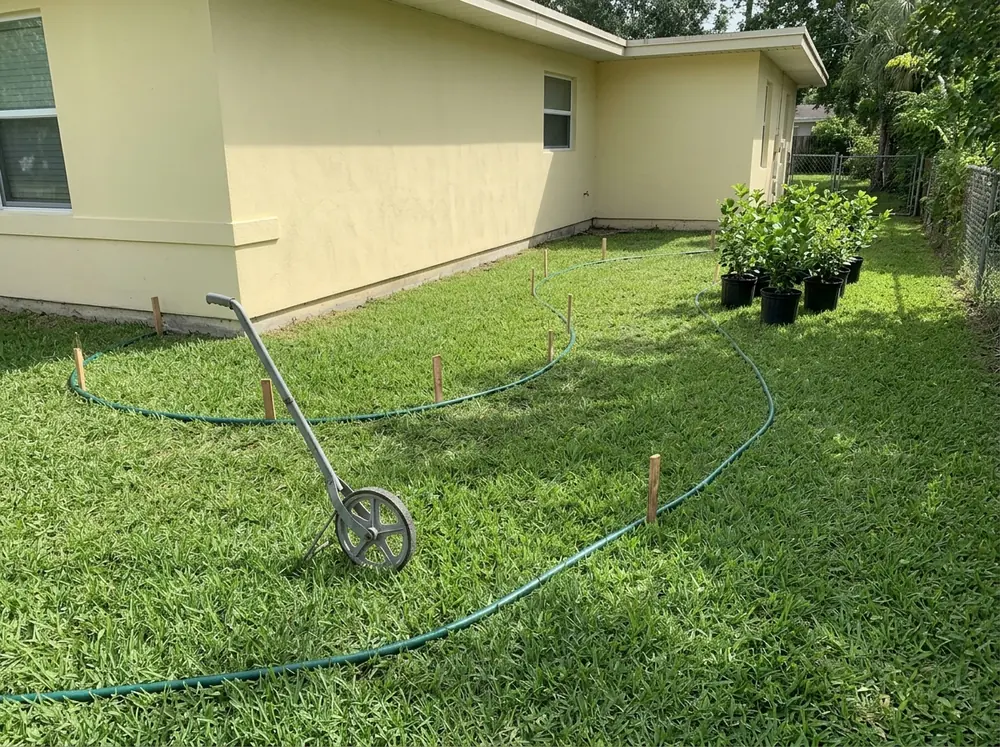
Design-Only Plans
You pay for the drawing and take it to whichever installer you choose, or build it in stages. HomeGuide notes that 2D, 3D, hand-drawn and computer-modeled plans are priced differently, and revisions are billed by the hour.
- Full plan: $700 to $3,000 (HomeGuide)
- Small backyard garden design: $300 to $600 (HomeGuide)
- 3D modeling and plan changes: extra hourly fees (HomeGuide)
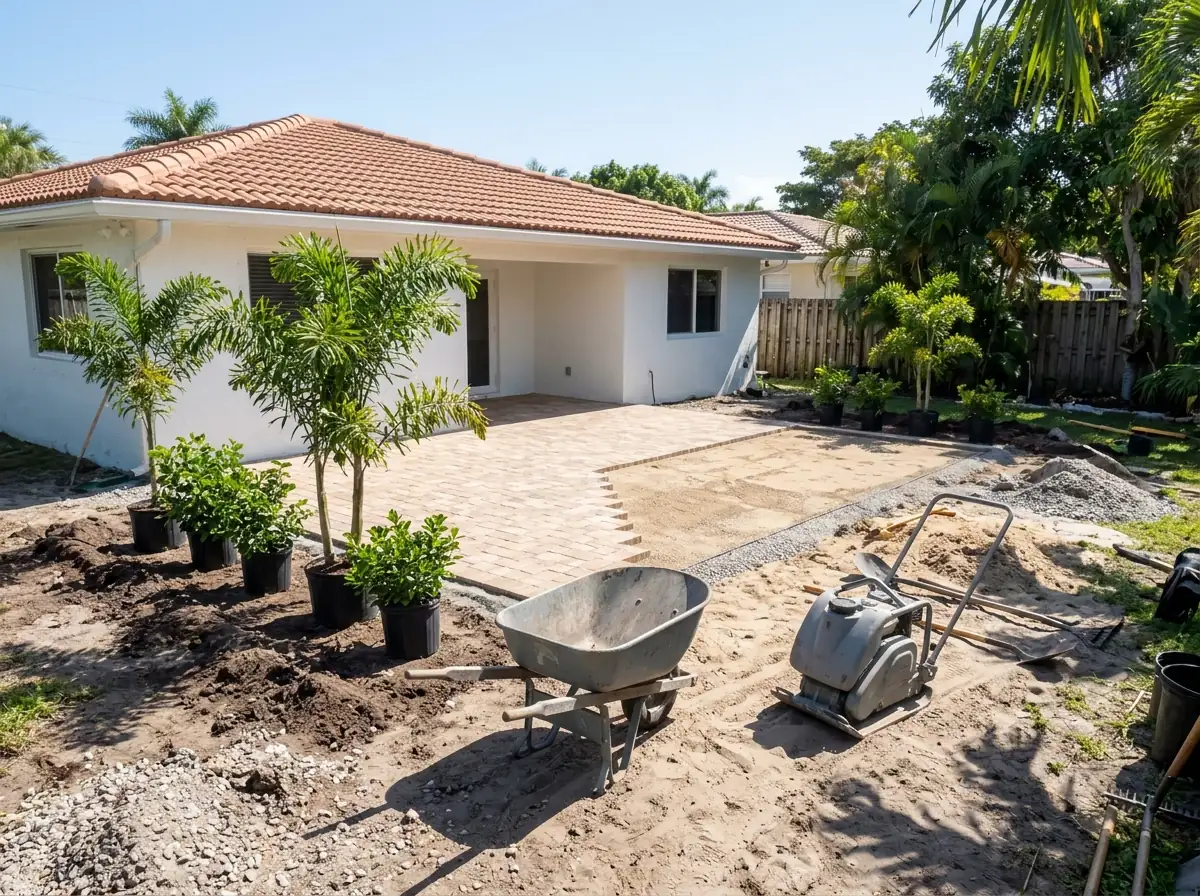
Design-Build Projects
One firm draws the plan and installs it, so the person who chose the plants answers for how they go in. HomeAdvisor's national average for design alone is $4,588, or $4 to $40 a square foot depending on how intricate the plan is, and installation is billed on top. Ask whether part of the design fee comes off the install price, and get that in writing.
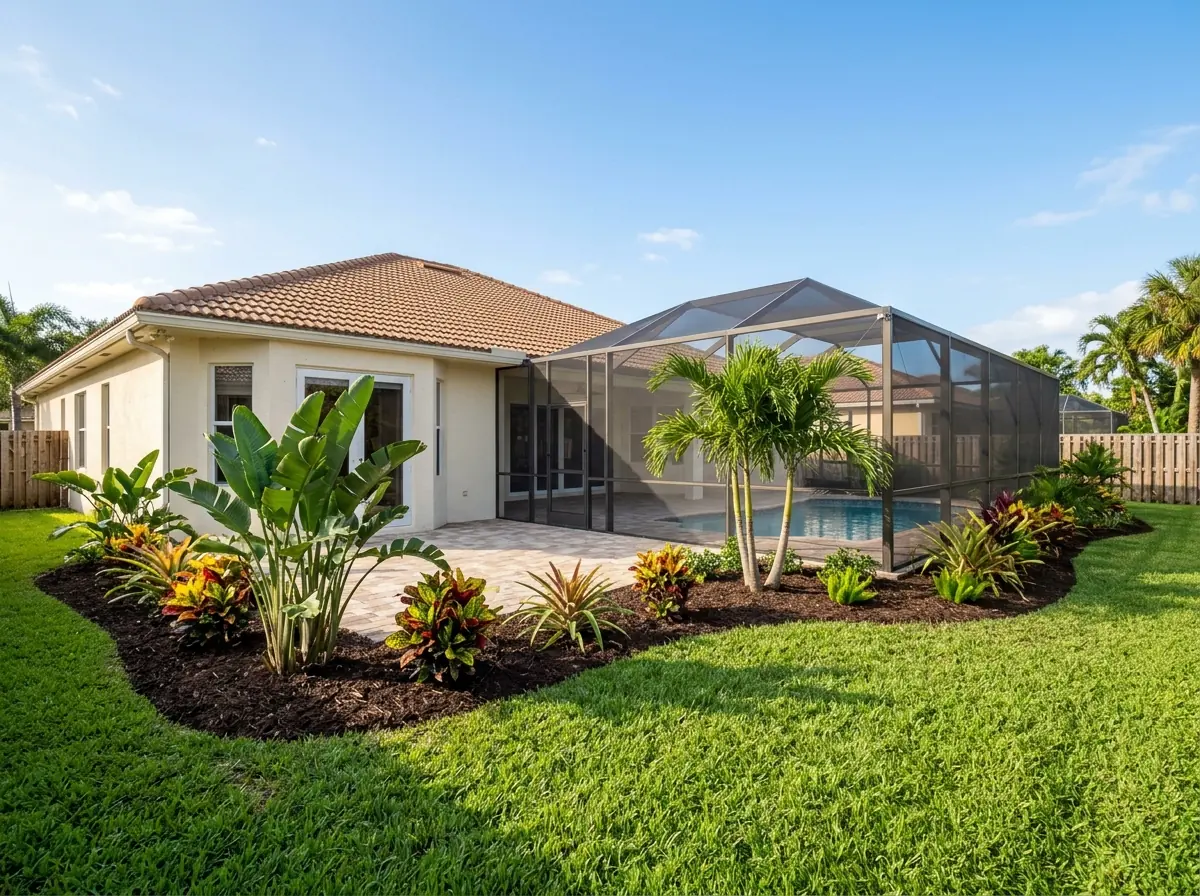
Backyard Redesigns
A backyard plan usually ties together a patio or pool surround, privacy planting and lawn. Fixr's national figure for landscaping a backyard is $8,000 to $10,000. HomeGuide's range for a backyard renovation is much wider, from under $10,000 for minor work to over $150,000 for major upgrades. Ask for the patio to be priced as its own line so you can compare it.
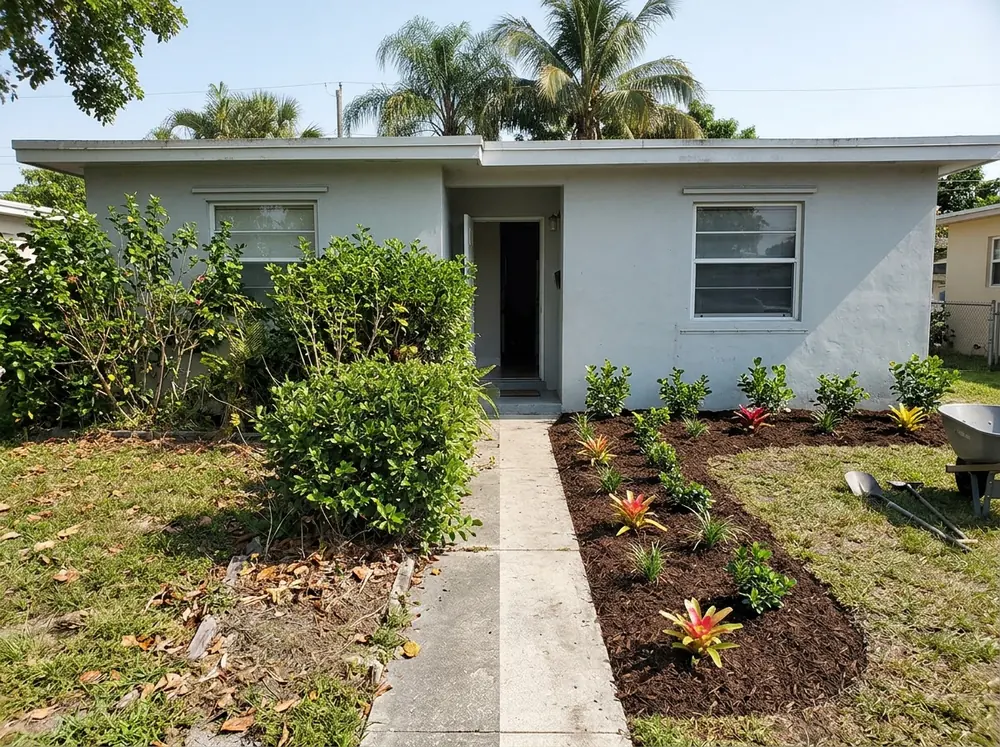
Renovating an Established Yard
An older yard may have a healthy palm worth keeping and shrubs that now block the windows. A renovation plan says what stays, what goes and what replaces it. HomeAdvisor's tiers put basic work at $4 to $6 a square foot, mid-range at $6 to $10, and a full tear-out and remodel at $10 to $40. Moving an existing tree means checking the city tree permit first, and the plan should flag any invasive plants on the lot.
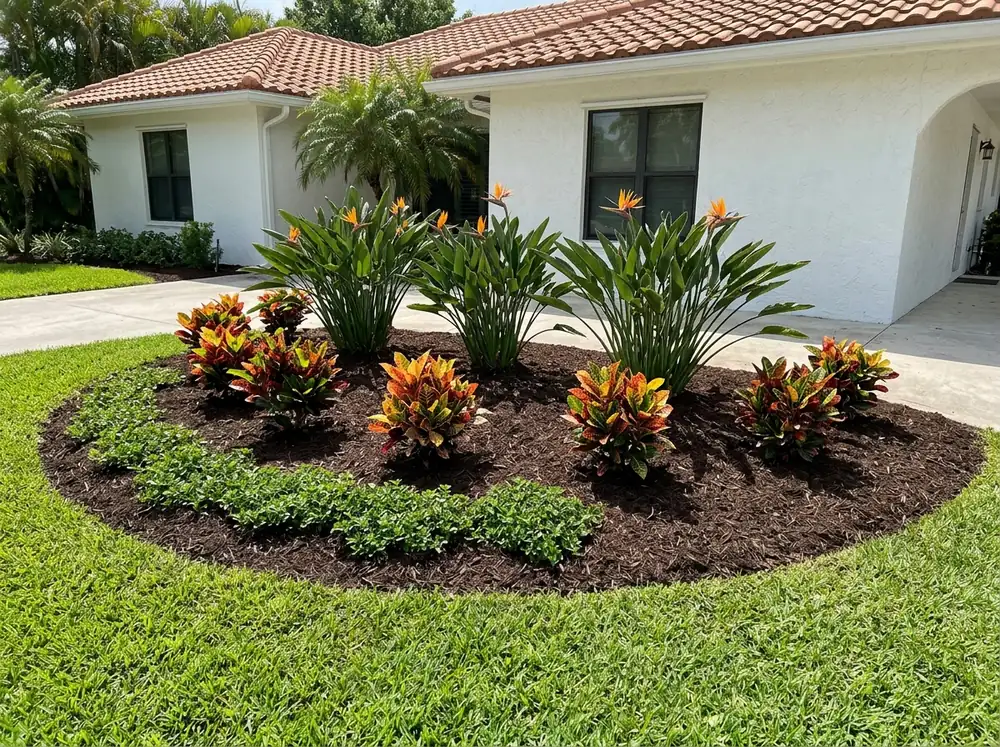
Planting Plans (and the 3-5-7 Rule)
The 3-5-7 rule is a grouping habit: set shrubs and perennials in odd-numbered clusters of three or more so a bed looks natural instead of lined up. Horticulture magazine adds that even numbers work in formal, symmetrical spots. Near the beach, the species list matters more than the count, so ask the designer to pick salt-tolerant plants for exposed beds.
Why Pompano Beach homeowners call Pompano Landscaping
- One independent landscaper calls back, not a list of five
- You pay nothing to send a request
- Ask for plant species, sizes and sod square footage on the quote
- Ask who books the 811 locate and pulls any tree permit
Landscape Design Fees: Five Ways to Be Charged
Two quotes for "a landscape plan" can be built in completely different ways. Line them up by how the fee is calculated:
| Fee structure | Typical national range | Source |
|---|---|---|
| Flat plan price | $700 to $3,000, up to about $9,000 | HomeGuide |
| Designer, hourly | $50 to $150 an hour | HomeGuide, HomeAdvisor |
| Landscape architect, hourly | $100 to $250 an hour minimum | HomeGuide |
| Share of project cost | 10% to 20% | HomeGuide |
| Per square foot of yard | $4 to $40 | HomeAdvisor |
Labor to build the plan is a separate line. HomeAdvisor's older guide puts a two-person crew at $50 to $100 an hour and notes that larger companies rarely quote hourly, preferring a project price. Payment terms belong in the contract too: cost guides advise never paying the full price up front.
Who Draws What: Designer, Landscape Architect or Engineer
HomeGuide draws a clear line between the trades. A landscape designer makes custom 2D or 3D plans and recommends plants and materials, and usually works on smaller residential projects. A landscape architect must hold a degree and charges more. Designers can't produce the detailed construction drawings a building department needs for a permit, so HomeGuide advises having a landscape architect or engineer review any plan with new walls or grading changes. Retaining walls over 4 feet are the usual trigger. For beds, sod, lighting and a paver patio on flat ground, a designer's plan is normally enough.
What a Landscape Plan Should Settle Before Install Day
A drawing that only shows shapes leaves the expensive decisions to the crew. Check that the plan answers these:
Sun on every lawn area
Floratam, Florida's usual St. Augustine, thins out in spots that see under six hours of sun (UF/IFAS). A plan that sods a shaded side yard with it is planning a repair. See which grass suits shade.Separate water for lawn and beds
Beds can run on drip, which UF/IFAS rates at over 90 percent efficient, while lawns need sprays or rotors, so the plan should keep them on separate zones. The sprinkler system page covers zone types and the city's watering days.Where storm water goes
Mark the low spots that stay wet after a summer downpour and say whether a swale, regrade or French drain handles them.HOA paperwork
If the home is in an association, find out whether it wants drawings first. Associations can review a design, but state law stops them banning Florida-Friendly yards.Phasing
If the budget won't cover everything this year, ask the designer to number the work in build order. Hardscape and sprinkler pipe both mean digging, so they usually come before the plants.
Landscape Design Process and Timeline
STEP 01
Consultation
The first meeting is usually an hour, and HomeGuide's $100 to $200 consultation fee typically covers it. Bring photos of yards you like and any HOA rules that apply.
STEP 02
Survey of the lot
Sun hours on each side of the house, low spots that hold water after storms, and where the existing sprinkler zones run. These decide grass and plant choices more than taste does.
STEP 03
Draft, revisions and final plan
Expect at least one round of changes. Ask how many are included before hourly billing starts.
STEP 04
Locates and permits
Nobody should dig until the 811 utility locate clears. Moving a tree adds a city permit, which can take up to ten business days.
STEP 05
Installation and watering-in
Planting can finish in a day. Hardscape takes longer: HomeAdvisor allows several weeks for a patio or outdoor kitchen. New beds then get extra watering days for 90 days under the water district's rules.